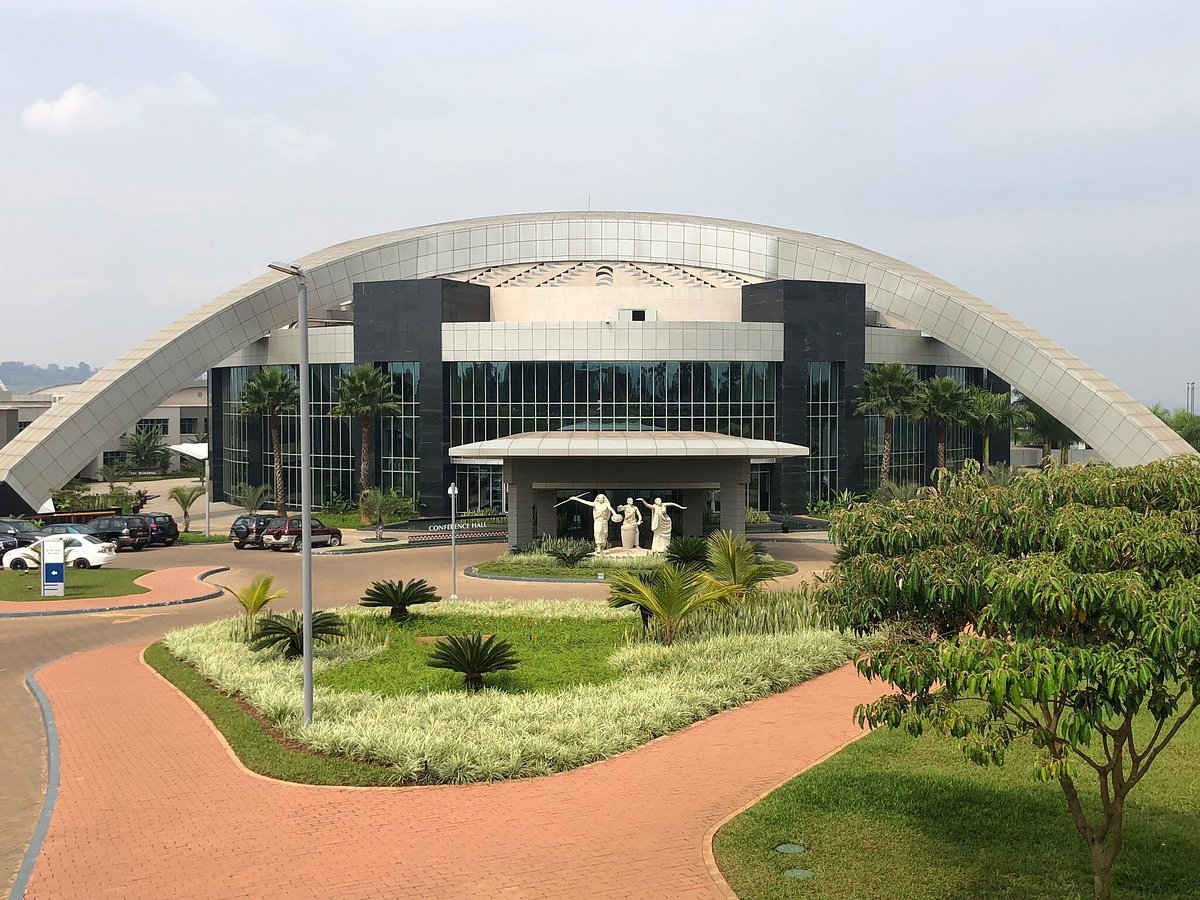
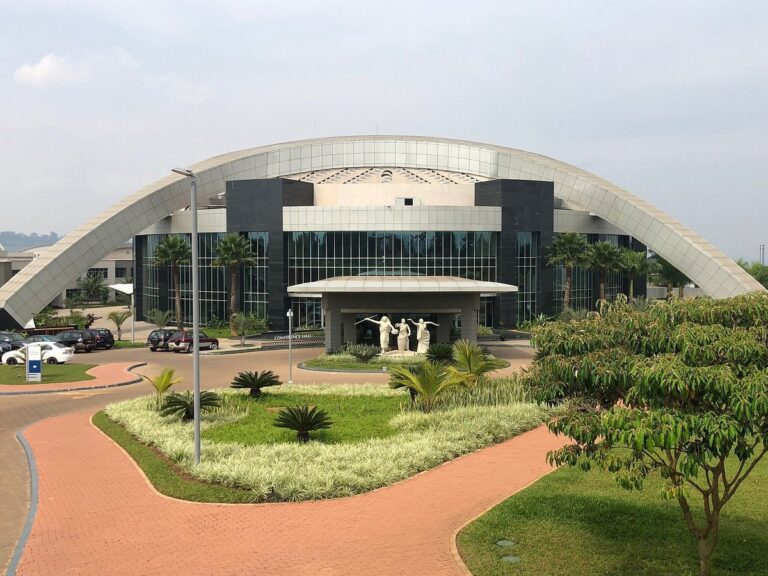
Intare Conference Arena is one of the largest conference venues in Rwanda and East Africa, with a main hall that seats up to 2,500 people plus meeting, training and board rooms. PRO AV Africa was the main AV consultant on the project, responsible for the audio and video design across the whole building, from the main hall to the smallest meeting room.
What we delivered
Main hall sound
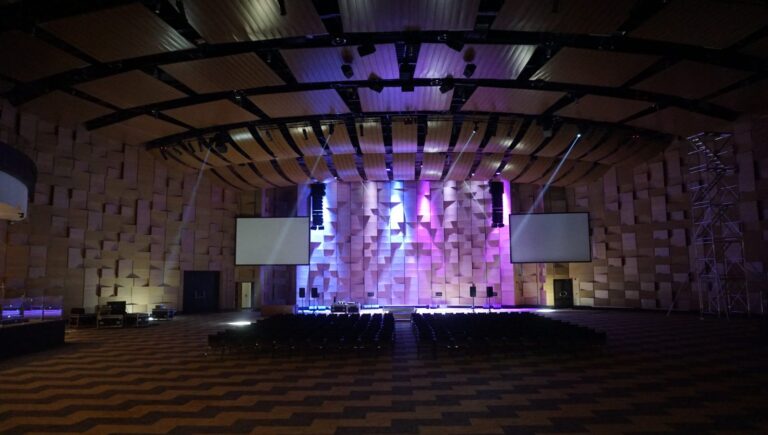
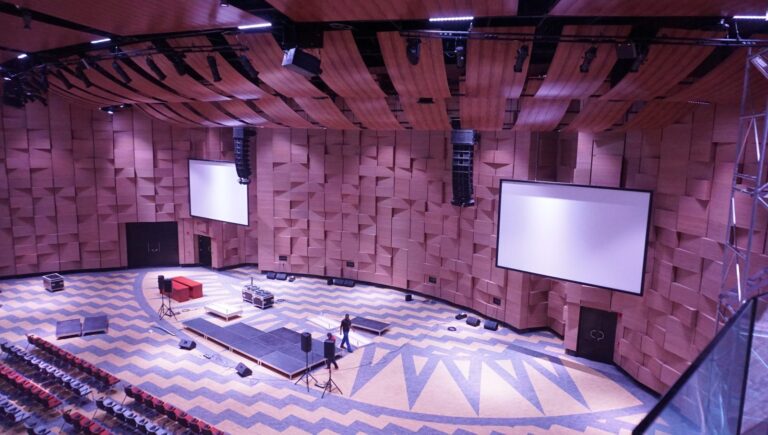
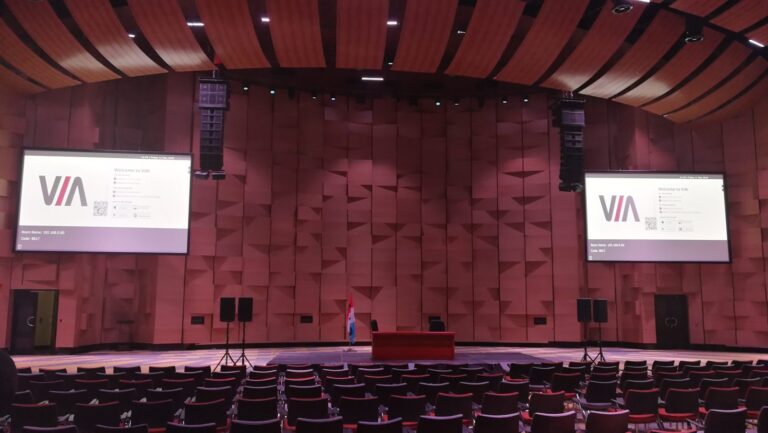
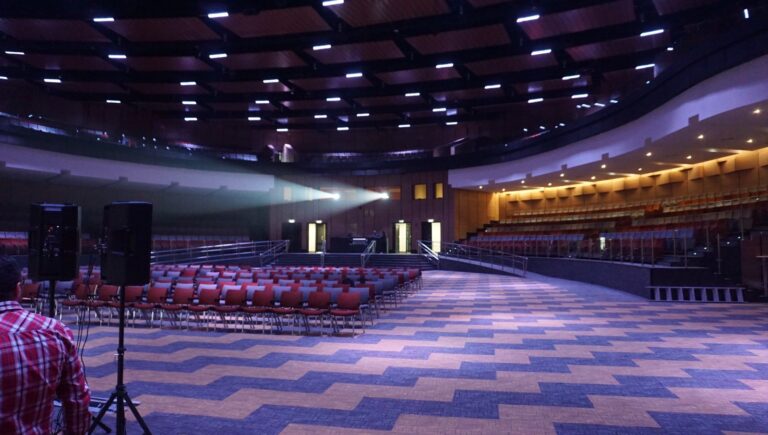
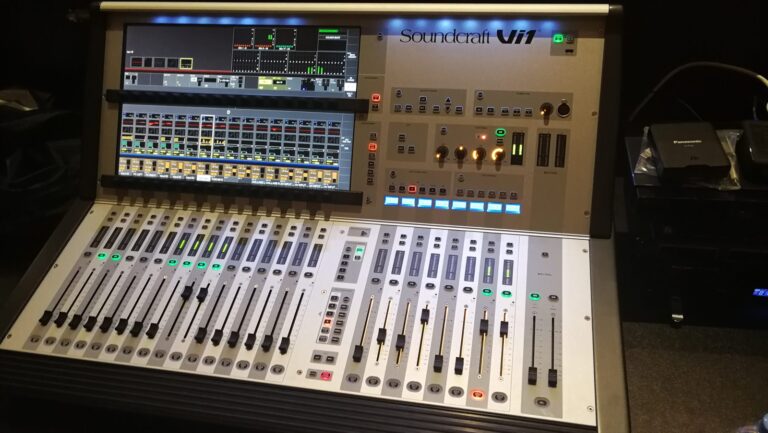
Line array speakers flown each side of the stage, with a digital mixing console in the control booth. The system was designed for clear speech in every seat across the floor and the raked seating.
Speech intelligibility tested
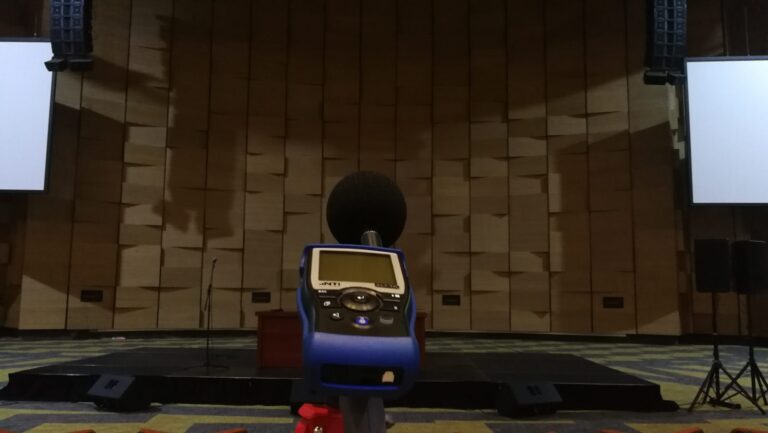
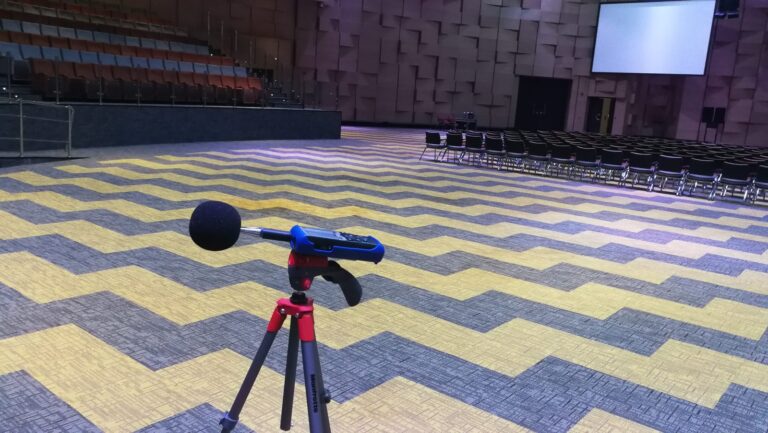
The hall is acoustically treated, and we measured speech intelligibility on site with calibrated test equipment, then tuned the system until every seating area met the target.
Projection and screens
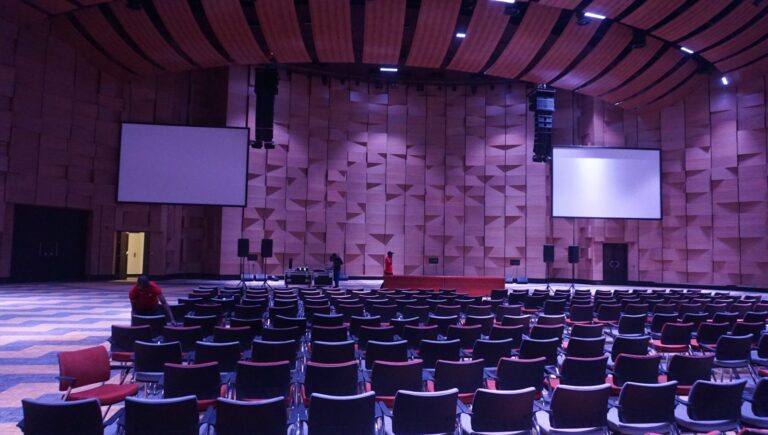
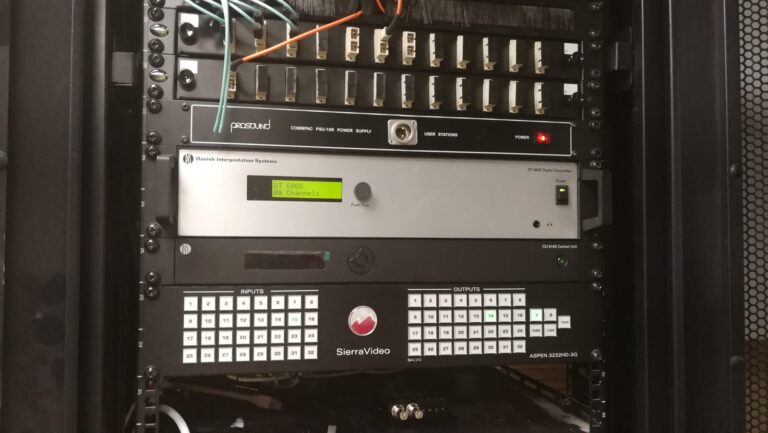
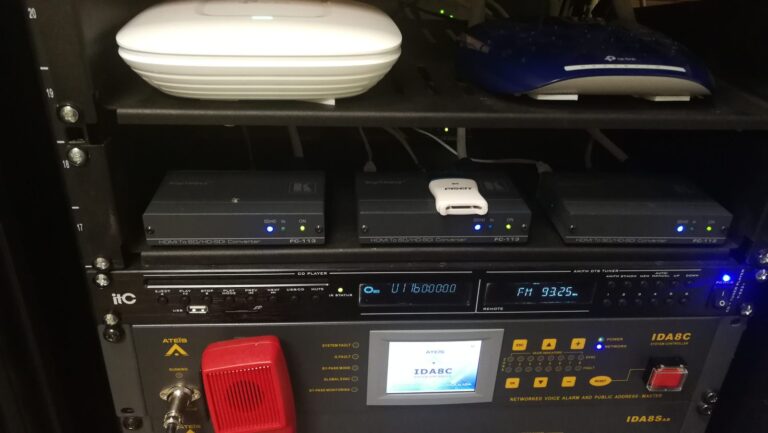
Large-venue projectors firing from the rear booths onto two big screens beside the stage, with video routing through a central matrix so any source can go to any screen.
Interpretation booths
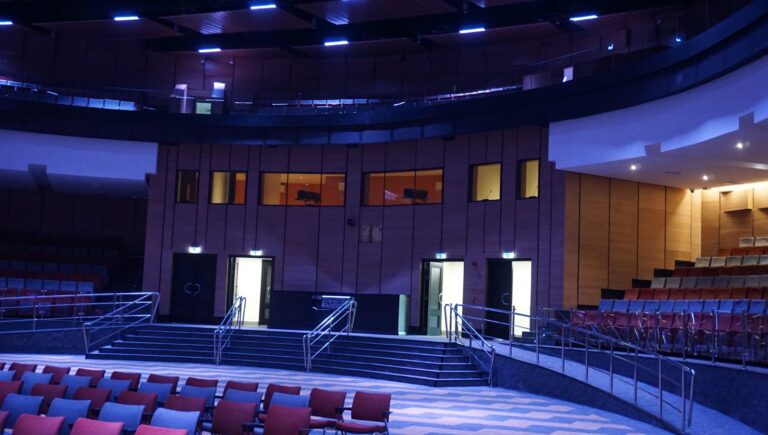
Interpretation booths overlooking the hall, with a digital multi-channel interpretation system so delegates can listen in their own language.
Dante audio network
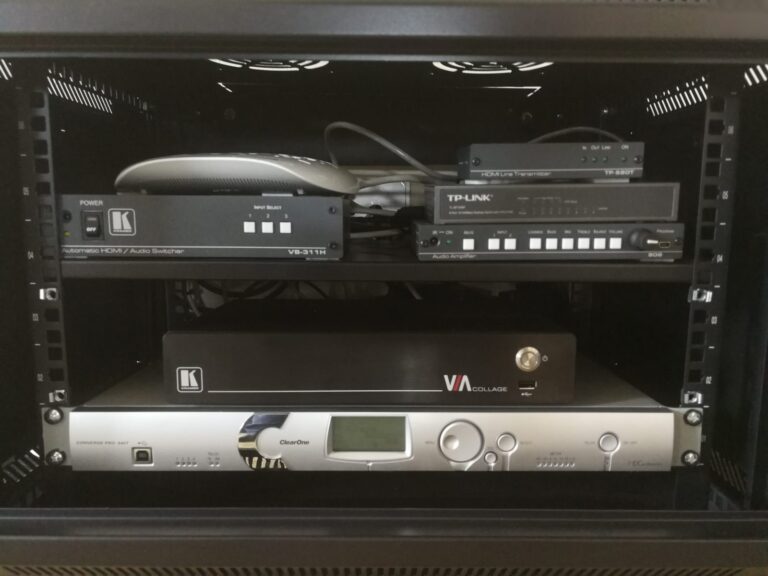
Audio carried over a Dante network between the hall, the control rooms and the meeting rooms, keeping the signal digital end to end.
Meeting and training rooms
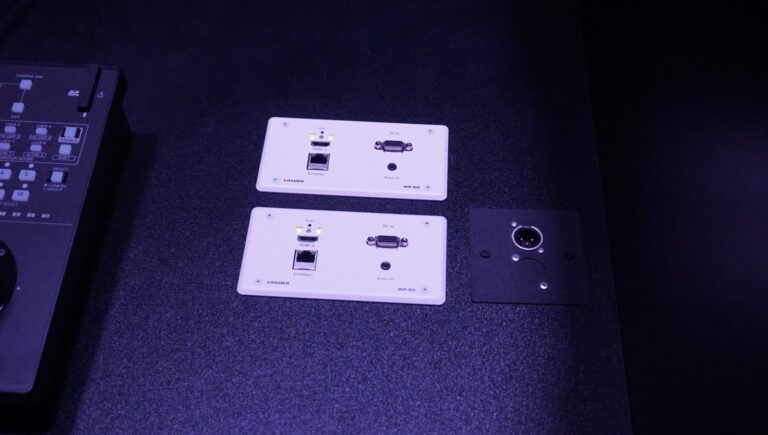
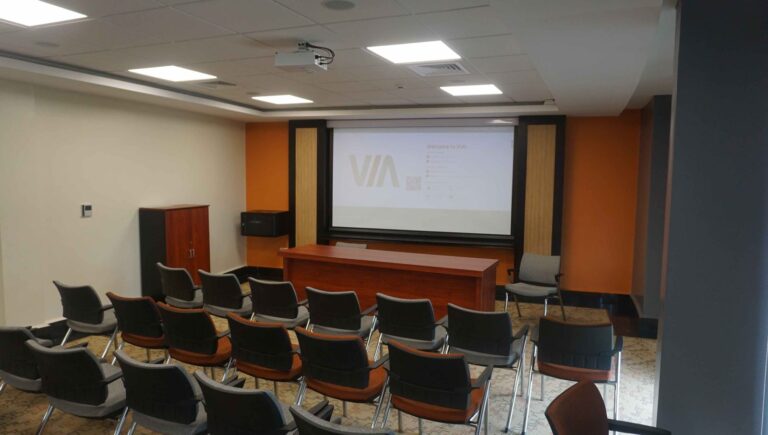
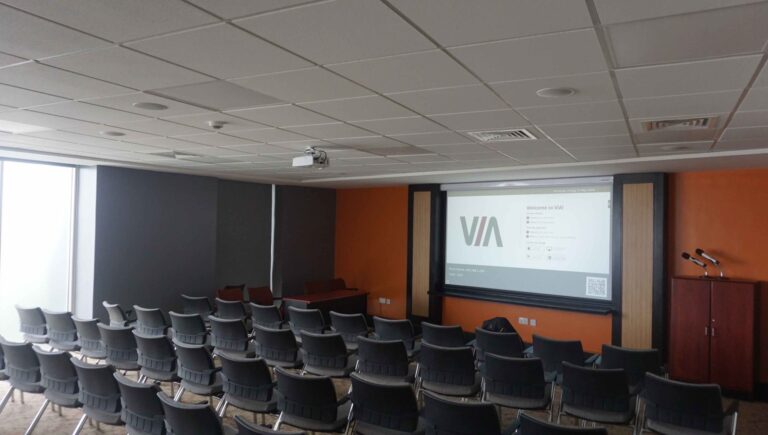
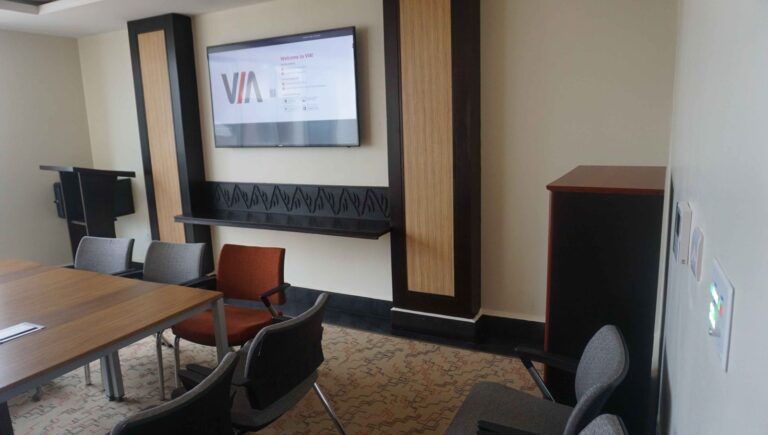
Every meeting, training and board room has its own projector or display, ceiling speakers, microphones, video conferencing and wireless presentation, so guests can share from their own laptop or phone.
Control and automation
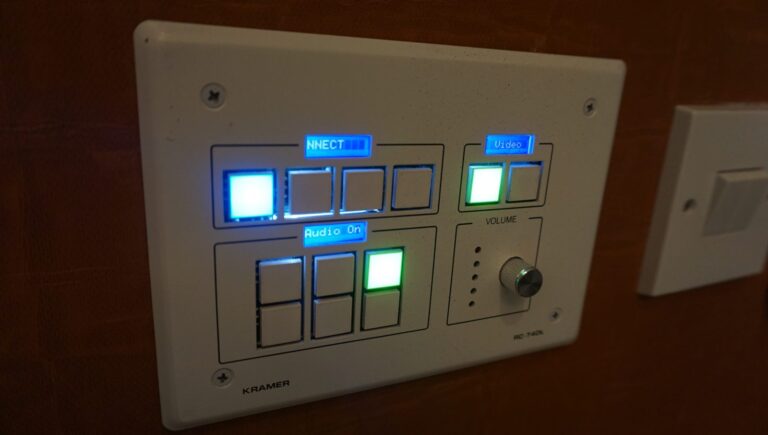
A simple wall panel in each room switches sources, sets volume and powers the system on and off, so no technician is needed for everyday meetings.
Digital signage
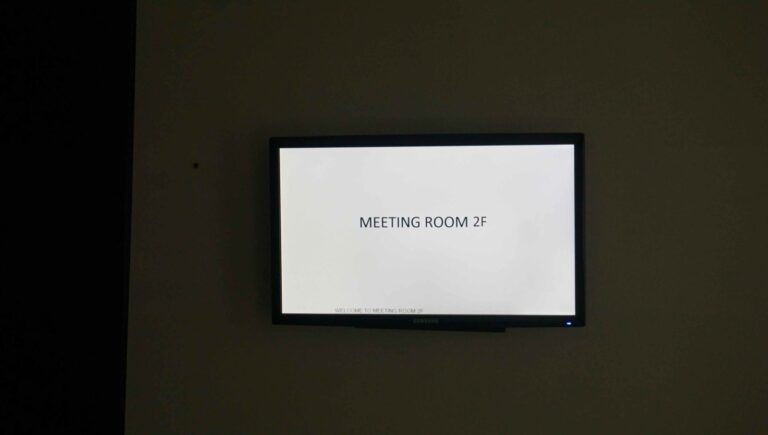
Screens outside each room show the room name and the event of the day, managed centrally.
From the installation
Our role
Installed by an integrator working to our approved design.
Planning a similar project?
Tell us about your building and we will design the right system. Contact us for a site survey and design, or visit our showroom.


